

Bespoke Motorized Skylights & Double-Height Atrium Shading for Mumbai Penthouses: Solar Heat Gain (SHGC) Guide
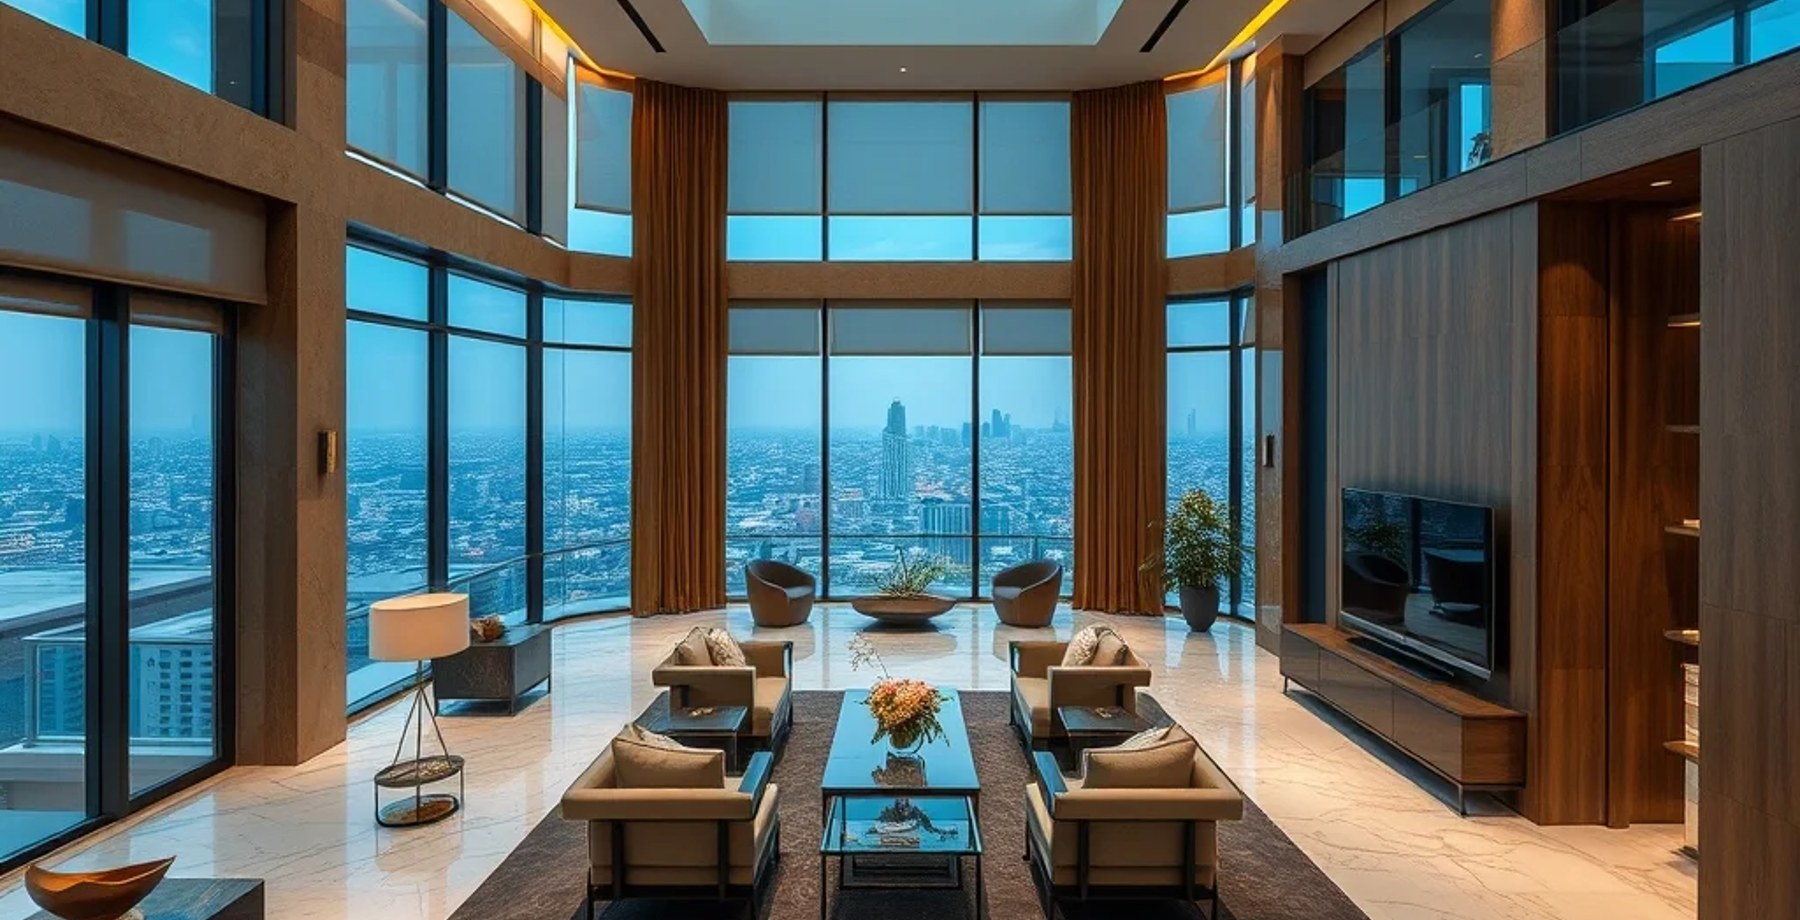
Table of Contents (13 sections)▼
---
Bespoke Motor‑Powered Skylights & Double‑Height Atrium Shading for Mumbai Penthouses
Solar Heat Gain Coefficient (SHGC) Master‑Guide for Architects & Discerning Homeowners
---
SUMMARY
A concise, three‑stage framework that translates SHGC science into design, specification, and post‑installation strategies for motorised electro‑chromic glass and acoustic tension‑fabric skylight shades in Mumbai penthouses. Includes cost‑benefit tables, material specs (Schüco, Statuario marble, Daikin VRV, SS 316 hardware), regulatory checkpoints, and a CTA for ERENDERS’ turnkey service.
---
1. Understanding SHGC – The Physics Behind Solar Heat Gain
Key Insight: In Mumbai’s tropical monsoon climate, the design goal is controlled solar gain—enough daylight to reduce artificial lighting, but not enough to overload HVAC. Electro‑chromic glass, when paired with motorised tension‑fabric shades, can dynamically modulate SHGC from 0.20 (fully tinted) to 0.65 (clear) within seconds.
— ERENDERS EDITORIAL · COMMUNITY FOLIO · 2026
---
2. Stage 1 – Strategic Prevention (Design Phase)
2.1 Foundational Roof Assessment
2.2 Skylight Orientation & Solar Pathway Mapping
Design Tip: For double‑height atria, split the skylight into a central clear zone (max VT) flanked by tinted peripheral zones that house the motorised fabric shades. This geometry reduces glare while preserving a “sky‑view” experience.
— ERENDERS EDITORIAL · COMMUNITY FOLIO · 2026
2.3 Appropriate Sizing & Shape
\*Relative to a baseline 1.2 m circular unit (incl. motor, glass, hardware).
2.4 Roof Pitch, Angle & “Solar Cut‑Off” Geometry
- Optimal Pitch: 15°–25° for Mumbai to balance rain runoff and solar incidence.
- Angle of Incidence Control: Use a fixed over‑hang (30 mm) on the south‑west façade to create a self‑shading “cut‑off” at sun angles > 70°, reducing SHGC by up to 12% without active systems.
---
3. Stage 2 – Technological Solutions (Specification Phase)
3.1 Electro‑Chromic & Low‑E Glazing Systems
Why Electro‑Chromic?
- Dynamic SHGC – Adjusts in < 2 seconds, ideal for sudden monsoon cloud bursts.
- Energy Savings – Simulated 30 % reduction in cooling load for a 250 m² penthouse atrium (annual).
3.2 Active Ventilation & Motorised Opening Mechanisms
3.3 Acoustic Tension‑Fabric Shades – Performance Matrix
| AcoustiTex 300 (Polyester‑PVC) | 0.30 | 0.55 | 98 %
Have a critique or feedback on this architectural concept? Join 1,200+ architects and 3D artists in the Roastitects Community Debate Arena.
JOIN ROASTITECTS DEBATE →Frequently Asked Questions
Technical Q&A from this article — answers expanded for depth and SEO.
Looking for more architectural research & spatial studies?
Browse full-width editorial essays, LOD technical specs, and audio folios in the Community Folio.
Just published
10 Stories to Know Right Now
4 stories
- 01ARCHITECTURE5 min reading timeBespoke Motorized Skylights & Double-Height Atrium Shading for Mumbai Penthouses: Solar Heat Gain (SHGC) GuideERENDERS Editorial Staff · Reading now
- 02ARCHITECTURE9 min reading timeOct 29, 2026BIM & Revit Outsourcing for Indian Architecture Firms: Workflow, LOD Standards & Cost BenchmarksERENDERS Editorial Staff
- 03ARCHITECTURE8 min reading timeOct 24, 2026NRI Remote Home Construction in India: The 3D Digital Twin & Milestone Quality ProtocolERENDERS Editorial Staff
- 04ARCHITECTURE11 min reading timeSep 15, 2026Climate-responsive Villa Elevation Designs in Coastal Hubs:
Studio selection
The Creator's Choice
5 picks
- 01ARCHITECTURE11 min reading timeSep 15, 2026Climate-responsive Villa Elevation Designs in Coastal Hubs:
- 02ARCHITECTURE5 min reading timeBespoke Motorized Skylights & Double-Height Atrium Shading for Mumbai Penthouses: Solar Heat Gain (SHGC) GuideERENDERS Editorial Staff · Reading now
- 03ARCHITECTURE9 min reading timeOct 29, 2026BIM & Revit Outsourcing for Indian Architecture Firms: Workflow, LOD Standards & Cost BenchmarksERENDERS Editorial Staff
- 04ARCHITECTURE8 min reading timeOct 24, 2026NRI Remote Home Construction in India: The 3D Digital Twin & Milestone Quality ProtocolERENDERS Editorial Staff