

NRI Remote Home Construction in India: The 3D Digital Twin & Milestone Quality Protocol
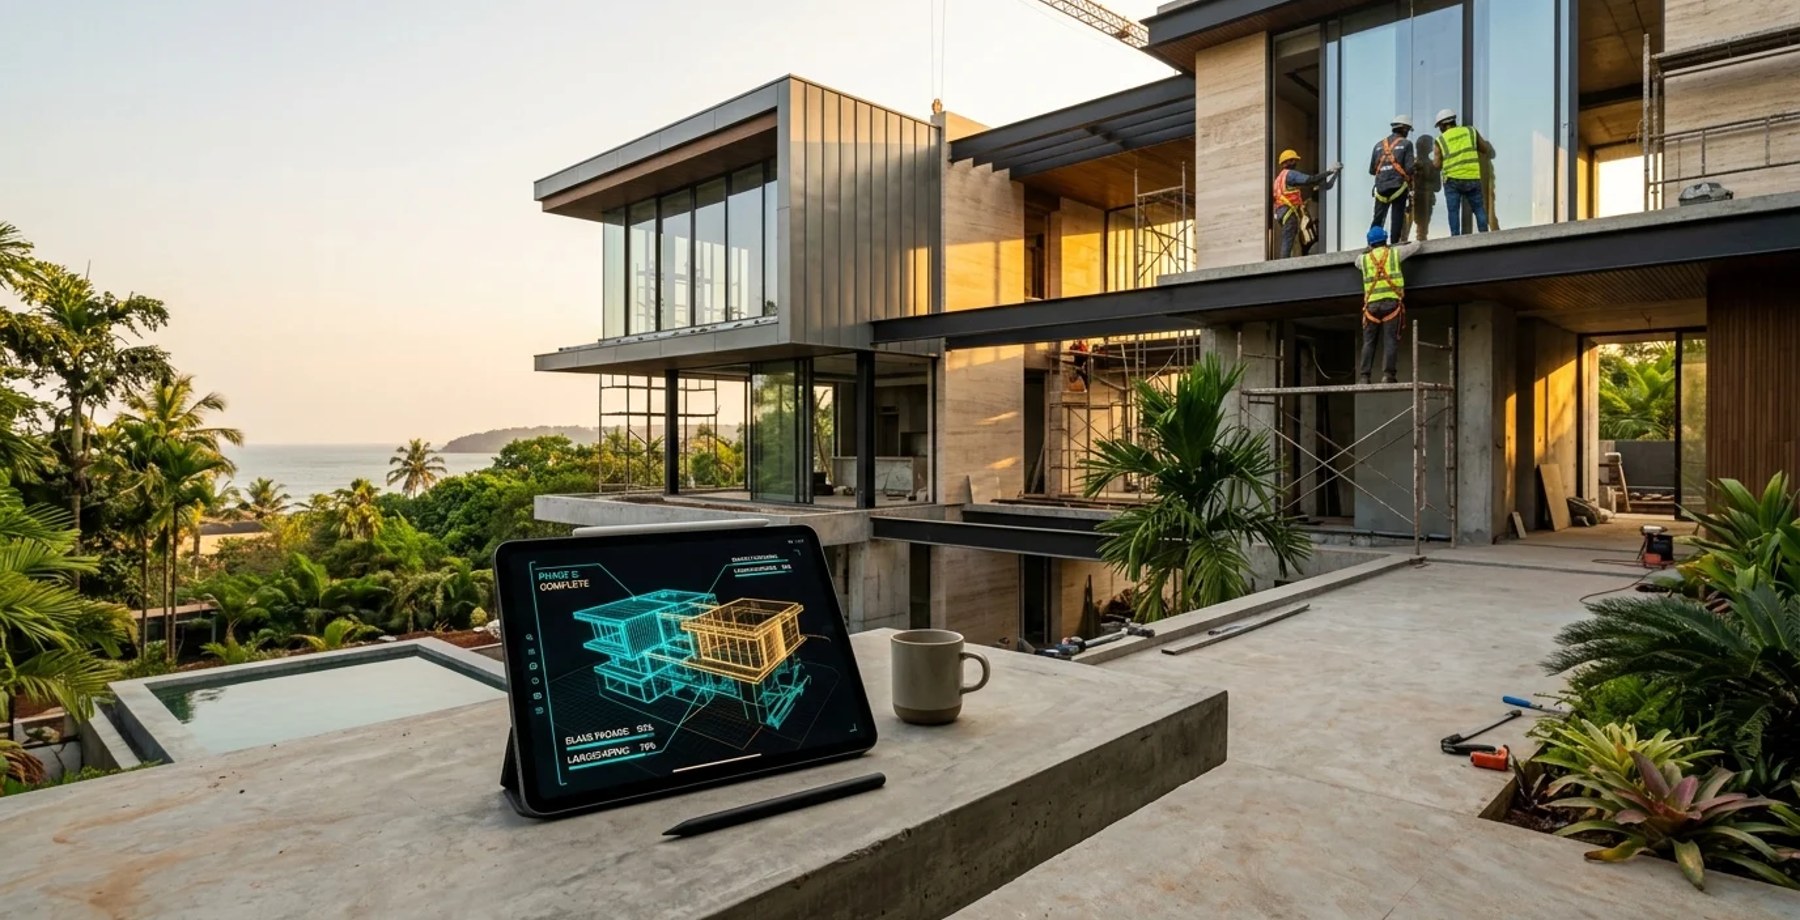
Table of Contents (8 sections)▼
NRI Remote Home Construction in India: The 3‑D Digital Twin & Milestone‑Quality Protocol for Fool‑Proof Luxury Villas
---
A step‑by‑step, architect‑driven guide for NRIs in Dubai, London and the USA who want to build a luxury home in India with zero on‑site stress. Learn how ERENDERS leverages Total‑Station 3‑D laser surveys, drone mapping, photorealistic digital twins, weekly video briefings and a Milestone‑Quality Protocol that ties transparent payments to verified progress.
---
1️⃣ Why a Digital Twin Is No Longer a “Nice‑to‑Have”
Bottom line: The digital twin turns a 2‑year, high‑risk project into a transparent, data‑driven experience that can be supervised from any time‑zone.
— ERENDERS EDITORIAL · COMMUNITY FOLIO · 2026
---
2️⃣ The Milestone‑Quality Protocol (MQP) – How We Protect Your Investment
All video logs are time‑stamped, geo‑tagged and stored on a secure cloud portal. Payments are released only after the QA audit report is signed by the client’s appointed NRI liaison.
---
3️⃣ End‑to‑End Remote Workflow
- Total‑Station 3‑D Laser (≤ 2 mm) for topography & existing structures.
- Drone Orthomosaic (≤ 5 cm GSD) for boundary, vegetation, and utility mapping.
- Data fed into Revit + Navisworks to generate a BIM‑based digital twin.
- 3‑D masterplan → 4K photorealistic renders → VR walkthrough (client can “walk” the villa from a laptop).
- Instant markup via Bluebeam Studio; approvals recorded on the portal.
- On‑Ground Coordinator (senior site engineer) conducts daily QA, logs material receipts, and streams a weekly 5‑minute video brief (site, material, progress).
- Live Milestone Dashboard shows % completion, pending approvals, and next payment trigger.
---
4️⃣ Material Engineering for Luxury Indian Villas
All premium selections are pre‑approved in the Material Board stage (Milestone M2) and re‑validated at M4 and M5 through video‑authenticated QA.
---
5️⃣ Regulatory & Legal Checklist for NRIs
Tip: Keep a digital folder (Google Drive/OneDrive) with all scanned documents; ERENDERS’ portal pulls them automatically for each milestone.
— ERENDERS EDITORIAL · COMMUNITY FOLIO · 2026
---
6️⃣ Time‑Zone Friendly Communication
---
7️⃣ Call to Action
Ready to turn your dream villa into a data‑driven reality?
🔹 Book your free Executive NRI Video Consultation – choose your Indian site and preferred US/EU time‑zone.
🔹 Start the 3‑D Digital Twin journey – our senior coordinator will guide you through legal, design, and financing steps.
👉 [Schedule Now → https://erenders.in/contact](https://erenders.in/contact)
Your luxury home in India, built with the precision of a Swiss watch and the transparency of a blockchain ledger – all from the comfort of your Dubai, London, or US office.
---
FAQS
Q1. How does the 3‑D digital twin prevent boundary disputes?
Q2. What if I need to change a material after Milestone M2?
Q3. Can I release payments without seeing the site?
Q4. How secure is the video and data transmission?
Q5. Do I need a PoA if I travel to India occasionally?
Q6. What happens if the contractor delays a milestone?
---
Prepared by the Chief Architectural Editor, ERENDERS – your single‑point architectural partner for remote luxury home construction in India.
Have a critique or feedback on this architectural concept? Join 1,200+ architects and 3D artists in the Roastitects Community Debate Arena.
JOIN ROASTITECTS DEBATE →Frequently Asked Questions
Technical Q&A from this article — answers expanded for depth and SEO.
Looking for more architectural research & spatial studies?
Browse full-width editorial essays, LOD technical specs, and audio folios in the Community Folio.
Just published
10 Stories to Know Right Now
3 stories
- 01ARCHITECTURE9 min reading timeOct 29, 2026BIM & Revit Outsourcing for Indian Architecture Firms: Workflow, LOD Standards & Cost BenchmarksERENDERS Editorial Staff
- 02ARCHITECTURE8 min reading timeOct 24, 2026NRI Remote Home Construction in India: The 3D Digital Twin & Milestone Quality ProtocolERENDERS Editorial Staff · Reading now
- 03ARCHITECTURE11 min reading timeSep 15, 2026Climate-responsive Villa Elevation Designs in Coastal Hubs:
Studio selection
The Creator's Choice
5 picks
- 01ARCHITECTURE11 min reading timeSep 15, 2026Climate-responsive Villa Elevation Designs in Coastal Hubs:
- 02ARCHITECTURE9 min reading timeOct 29, 2026BIM & Revit Outsourcing for Indian Architecture Firms: Workflow, LOD Standards & Cost BenchmarksERENDERS Editorial Staff
- 03ARCHITECTURE8 min reading timeOct 24, 2026NRI Remote Home Construction in India: The 3D Digital Twin & Milestone Quality ProtocolERENDERS Editorial Staff · Reading now