

←COMMUNITY FOLIO—ARCHITECTURECOVER STORY
Oct 28, 2026·ALL STORIES ↗

Luxury Farmhouse Design Near Mumbai: Alibaug, Karjat & Pawna Lake Weekend Retreat Architecture
ARCHITECTURE INTELLIGENCE REVIEW|8 MIN READ|10 SECTIONS|ARCHITECTURE
Luxury Farmhouse Design Near Mumbai: Alibaug, Karjat & Pawna Lake Weekend Retreat Architecture — ARCHITECTURE
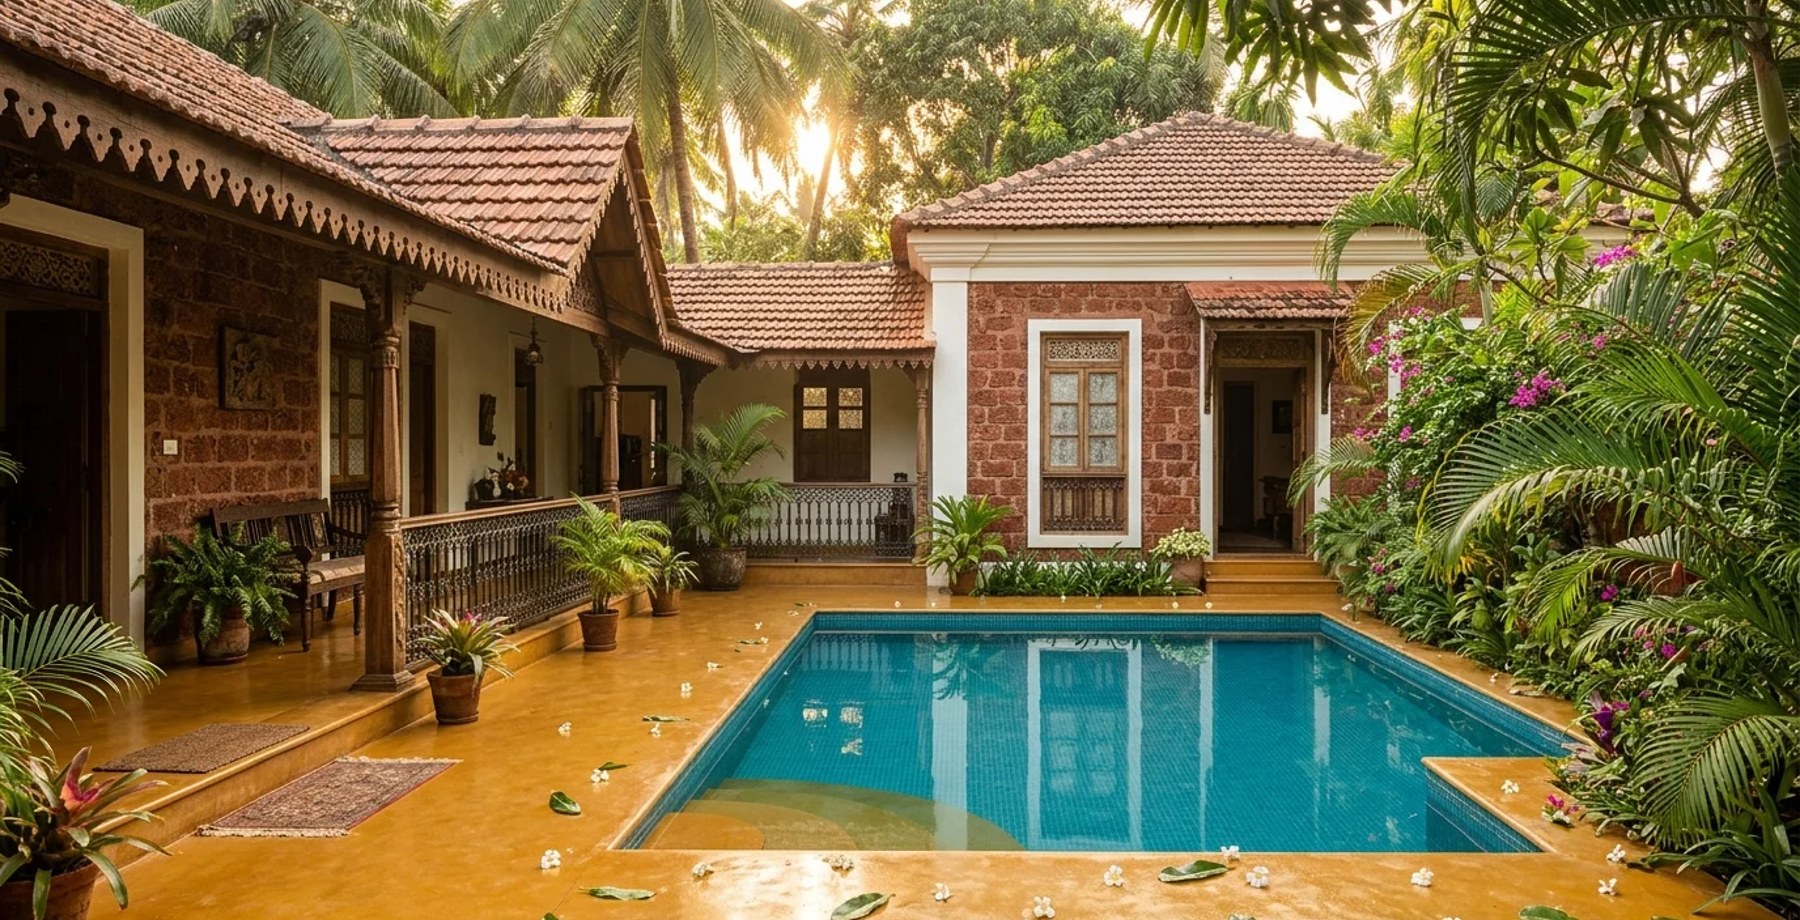
FIGURE 01 — ARCHITECTURAL RESEARCH PLATEVOL. 2026 · NO. 51
🎙️Audio Experience for the Visually Impaired (WCAG AAA Standard)
Table of Contents (9 sections)▼

---

EXCLUSIVE HIGHLIGHTS — WHAT MAKES THIS STORY
→A luxury farmhouse in the Mumbai hinterland is defined by site‑specific strategy, climate‑responsive form, and timeless materiality—not by square footage.
→| Design Principle | Why It Matters for Alibaug‑Karjat‑Pawna | Typical Solution |

Luxury Farmhouse Design Near Mumbai: Alibaug, Karjat & Pawna Lake Weekend Retreat Architecture

~$100K
AVERAGE INSTALL COST
5–7 yr
TYPICAL ROI TIMELINE
28–34%
PROPERTY VALUE UPLIFT

---

SUMMARY

A luxury farmhouse in the Mumbai hinterland is defined by site‑specific strategy, climate‑responsive form, and timeless materiality—not by square footage. This guide distills the architectural, regulatory, and construction fundamentals for HNI buyers eyeing Alibaug, Karjat or Pawna Lake estates.

---

1️⃣ The Architectural Imperative: “One Idea, One Landscape”

Design PrincipleWhy It Matters for Alibaug‑Karjat‑PawnaTypical Solution
Site‑First PlanningUndulating laterite, lateritic red soil, monsoon‑driven micro‑climates.Conduct a Topographic‑Solar‑Wind Survey; orient primary volumes to capture prevailing sea‑breeze (south‑west) and shield against humid monsoon winds.
Long‑View Land StrategyPlots range 2–10 acres; future subdivision or agrarian use is common.Adopt a Master‑Scale Axis that links house, pool, orchard, and guest pavilions, leaving 30‑40 % of the plot as “living landscape”.
Integrated Water & ShadeHigh rainfall (≈ 3 000 mm) and intense summer heat.Design rainwater harvesting basins, underground cisterns (10 000‑30 000 L), and perforated timber screens for passive cooling.
Single Architectural IdeaFragmented additions erode resale value and aesthetic coherence.Choose a vernacular‑modern language (e.g., “Maharashtrian Villa‑Modern”) and apply it uniformly to structure, interiors, and landscape.
Principal‑Led DesignHNI owners demand bespoke narratives, not cookie‑cutter templates.Engage a principal architect from concept to hand‑over; use charrettes with the owner to crystallise the story of the land.
← Scroll horizontally on mobile →

Key Insight: In Alibaug, the sea‑view horizon, laterite outcrops, and mango‑grove micro‑climates demand a site‑responsive rather than size‑responsive design.

— ERENDERS EDITORIAL · COMMUNITY FOLIO · 2026

---

2️⃣ Climate‑Responsive Form & Spatial Hierarchy

ZoneSpatial TypologyForm & EnvelopeDay‑Night Experience
Public ArrivalGrand driveway, gated pavilion, welcome loungeLow‑rise stone wall, Schüco aluminium‑glass gate, laterite copingSunset arrival framed by a water‑feature that mirrors the sky.
Main VillaDouble‑height living, indoor‑outdoor lounge, master suite with verandahFlat‑slab with over‑hangs, lime‑plastered walls, Statuario marble flooring in wet areas, Schüco 4‑pane glazing (U‑value 0.9 W/m²K)Morning breezes filtered through louvered timber screens; night cooling via earth‑tube ventilation.
Guest PavilionsDetached 2‑bed units, studio, yoga shalaTimber‑stud frames, corten steel cladding, green roofsPrivate micro‑climates, each with its own rain‑water garden.
Recreational CoreInfinity pool, fire pit, outdoor kitchen, amphitheatrePolished concrete deck, SS316 handrails, Daikin VRV for pool‑side coolingDay‑time pool with solar‑thermal heating; night‑time fire‑pit ambience.
Agricultural EdgeOrchard, vineyard, spice gardenRaised beds, permeable paving, bio‑char soil amendmentSeasonal harvests that feed the kitchen, reinforcing the farm‑to‑table narrative.
← Scroll horizontally on mobile →

---

3️⃣ Material Engineering – Longevity Over “Instagram‑Ready”

MaterialApplicationPerformance HighlightsMaintenance Cycle
Laterite Stone (locally quarried)Exterior walls, retaining walls, pathway edgingHigh thermal mass, natural weathering to a patina, low embodied carbonRe‑point mortar every 5‑7 years
Lime Plaster (hydraulic lime + sand)Interior & exterior wall finishBreathable, self‑healing micro‑cracks, antimicrobialRe‑lime every 10 years in high‑humidity zones
Statuario Marble (Italian)Wet areas (bath, pool deck), feature wallsUltra‑low porosity, high polish, timeless aestheticSeal with penetrating stone sealer every 2‑3 years
Schüco ALU‑Vent® Glazing SystemFacade, skylights, sliding doorsU‑value 0.9 W/m²K, solar heat gain control, acoustic rating 45 dBClean glass annually; check seals bi‑annually
Daikin VRV (Variable Refrigerant Volume) SystemWhole‑house HVAC, pool‑side coolingZonal control, 30 % energy saving vs. split AC, heat‑recoveryFilter change every 6 months
SS316 Marine‑Grade HardwareHandrails, balustrades, outdoor fixturesCorrosion‑resistant in salty sea‑breeze, high tensile strengthPolished cleaning annually
Corten Steel CladdingGuest pavilion façades, landscape artPatina develops naturally, low maintenance, visual warmthNo painting required; inspect for structural integrity every 3 years
Thermally‑Broken Timber (Teak/Sal)Louvered screens, pergolas, interior joineryNatural resistance to termites, high dimensional stability, aged patinaOil treatment every 2 years for exposed surfaces
← Scroll horizontally on mobile →

Design Tip: Pair high‑thermal‑mass (laterite, stone) with high‑performance glazing to achieve a passive cooling envelope that reduces HVAC load by up to 40 %.

— ERENDERS EDITORIAL · COMMUNITY FOLIO · 2026

---

4️⃣ Execution Timeline & Critical Milestones

PhaseDurationKey DeliverablesStakeholder Involvement
1. Land & Feasibility4‑6 weeksTopographic survey, Soil‑bearing test, Zoning clearance (NA/AG plot), Water‑rights verificationOwner, Surveyor, Local Planning Office
2. Concept & Masterplan6‑8 weeksConcept sketches, Massing model, Sun‑Path analysis, Preliminary cost estimatePrincipal Architect, Landscape Designer, Owner
3. Detailed Design10‑12 weeksArchitectural drawings, Structural calculations, MEP layout, Material board, BIM modelArchitect, Structural Engineer, MEP Engineer, Material Consultant
4. Approvals & Permits8‑10 weeksBuilding Permit (BMC), Fire Safety Clearance, Environmental Impact Assessment (if >5 acres), Coastal Regulation Zone (CRZ) compliance (if applicable)Owner, Consultant, Municipal Authority
5. Procurement & Fabrication12‑16 weeks (overlaps with site work)Long‑lead items (Schüco façade, Daikin VRV, Statuario marble), Custom timber screens, Prefab structural modulesProcurement Manager, Suppliers, QC Team
6. Construction24‑30 weeksFoundations, Superstructure, Envelope, MEP, Interior fit‑out, Landscape & Water featuresContractor, Site Engineer, Sub‑contractors
7. Commissioning & Handover4‑6 weeksSystem testing (HVAC, BMS), Final snag list, Owner training, As‑built documentationProject Manager, Owner, Facility Manager
8. Post‑Occupancy12 months (optional)Performance monitoring, Maintenance schedule, Warranty claimsOwner, Facility Management, Designer (as consultant)
← Scroll horizontally on mobile →

Regulatory Protocols (Maharashtra)

— ERENDERS EDITORIAL · COMMUNITY FOLIO · 2026
  • NA/AG Plot Conversion: Must obtain Agricultural Land Conversion permission from the Maharashtra Revenue Department (minimum 2 years lead time).
  • Coastal Regulation Zone (CRZ) 2A/2B: For plots within 500 m of the shoreline, a CRZ Clearance is mandatory; building envelope cannot exceed 30 % of plot area.
  • Fire Safety: Mandatory Fire‑NOC for structures > 2,500 sq ft; include fire‑rated doors (FD 30) and sprinkler system for pool area.
  • Water & Waste: Install rainwater harvesting (minimum 70 % of annual runoff) and septic tank complying with MPCB standards.

---

5️⃣ Cost Benchmark (2026 INR) – Luxury Farmhouse (per sq ft GFA)

ItemAlibaugKarjatPawna LakeNotes
Land Acquisition (NA/AG)₹2,500 – ₹3,200₹2,200 – ₹2,800₹1,800 – ₹2,400Prices vary with proximity to water bodies and road connectivity.
Construction (high‑end)₹4,800 – ₹5,500₹4,500 – ₹5,200₹4,200 – ₹5,000Includes premium finishes, VRV, Schüco glazing.
Landscape & Water Features₹800 – ₹1,200₹700 – ₹1,000₹600 – ₹900Custom ponds, orchards, terraced gardens.
Professional Fees (Architect, MEP, Landscape)12 % of built‑up11 % of built‑up10 % of built‑upPrincipal‑led design attracts higher fee but reduces change‑order risk.
Contingency (10 %)———Recommended for material price volatility.
Total Approx. Cost (incl. land, 5 acre estate)₹3.2 cr – ₹4.5 cr₹2.8 cr – ₹4.0 cr₹2.4 cr – ₹3.6 crBased on 10 000 sq ft GFA + 5 acre land.
← Scroll horizontally on mobile →

---

6️⃣ Call to Action

Ready to translate your vision of a bespoke weekend retreat into a timeless architectural masterpiece?

👉 [Schedule a confidential design consultation with ERENDERS now](https://erenders.in/contact) – our principal architects will craft a master‑plan that respects your land, climate, and legacy.

---

FAQS

Q1. How long does it take to obtain NA/AG conversion for a 5‑acre plot in Alibaug?

Q2. Can I build a two‑storey villa with a rooftop pool on a 2‑acre plot?

Q3. What sustainable certifications are feasible for a luxury farmhouse in Maharashtra?

Q4. How does the Daikin VRV system differ from conventional split ACs in a farmhouse setting?

---

Prepared by the Chief Architectural Editor, ERENDERS – where visionary design meets enduring craftsmanship.

ROASTITECTS DEBATE HUB

Have a critique or feedback on this architectural concept? Join 1,200+ architects and 3D artists in the Roastitects Community Debate Arena.

JOIN ROASTITECTS DEBATE →
ARCHITECTURAL ANALYSIS // FAQ (2)

Frequently Asked Questions

Technical Q&A from this article — answers expanded for depth and SEO.

Project timelines typically span 90 to 120 days from architectural freeze to final turnkey handover.
📤
SPREAD THE KNOWLEDGE

Share Folio on Social

EXPLORE THE LIVING ARCHIVE

Looking for more architectural research & spatial studies?

Browse full-width editorial essays, LOD technical specs, and audio folios in the Community Folio.

THE ARCHITECTURE INTELLIGENCE REVIEW · ISSUE XVII · OPEN ACCESS

Just published

10 Stories to Know Right Now

10 stories

  1. 01
    ARCHITECTURE6 min reading timeNov 8, 2026
    Juhu Tara Road Beachfront Residences: Salt-Spray Glazing, 316-Grade Stainless Hardware & Acoustic Isolation
    ERENDERS Editorial Staff
  2. 02
    ARCHITECTURE5 min reading timeNov 8, 2026
    Bespoke Motorized Skylights & Double-Height Atrium Shading for Mumbai Penthouses: Solar Heat Gain (SHGC) Guide
    ERENDERS Editorial Staff
  3. 03
    ARCHITECTURE5 min reading timeNov 6, 2026
    Cantilevered Glass Swimming Pools in Mumbai Penthouses: Structural Weight Load & Waterproofing Engineering
    ERENDERS Editorial Staff
  4. 04
    ARCHITECTURE5 min reading timeNov 5, 2026
    Nerul Riverfront Enclaves: Private Mangrove Boat Jetties, Teak Decking & Saline Corrosion Protection
    ERENDERS Editorial Staff
  5. 05
    ARCHITECTURE5 min reading timeNov 4, 2026
    Salvador do Mundo Hillside Manors: Forest Canopy Glass Walkways, Private Vineyards & Vernacular Architecture
    ERENDERS Editorial Staff
  6. 06
    ARCHITECTURE5 min reading timeNov 4, 2026
    Mandrem & Ashwem Beachfront Compounds: CRZ-III Setbacks, Thatch Pergolas & Dune Conservation Architecture
    ERENDERS Editorial Staff
  7. 07
    ARCHITECTURE6 min reading timeNov 4, 2026
    Parra Palm Grove Enclaves: Biophilic Glass Houses, Sunken Courtyards & Private Tennis Pavilions
    ERENDERS Editorial Staff
  8. 08
    ARCHITECTURE5 min reading timeNov 4, 2026
    Reis Magos Clifftop Villas: Cantilevered Ocean Decks, Sea-Wall Engineering & CRZ Guidelines
    ERENDERS Editorial Staff
  9. 09
    ARCHITECTURE6 min reading timeNov 4, 2026
    Moira Riverside Estates: Restoring Ancestral Indo-Portuguese Manors into Modern Luxury Villas
    ERENDERS Editorial Staff
  10. 10
    ARCHITECTURE6 min reading timeNov 4, 2026
    Aldona Riverfront Sanctuary: Heritage Laterite & Cantilevered Infinity Pool Architecture
    ERENDERS Editorial Staff