

Integrated Air Purification & Positive Pressure HVAC Engineering for Mumbai Coastal Flats

ARCHITECTURE INTELLIGENCE REVIEW|5 MIN READ|10 SECTIONS|INTERIORS
Integrated Air Purification & Positive Pressure HVAC Engineering for Mumbai Coastal Flats — INTERIORS
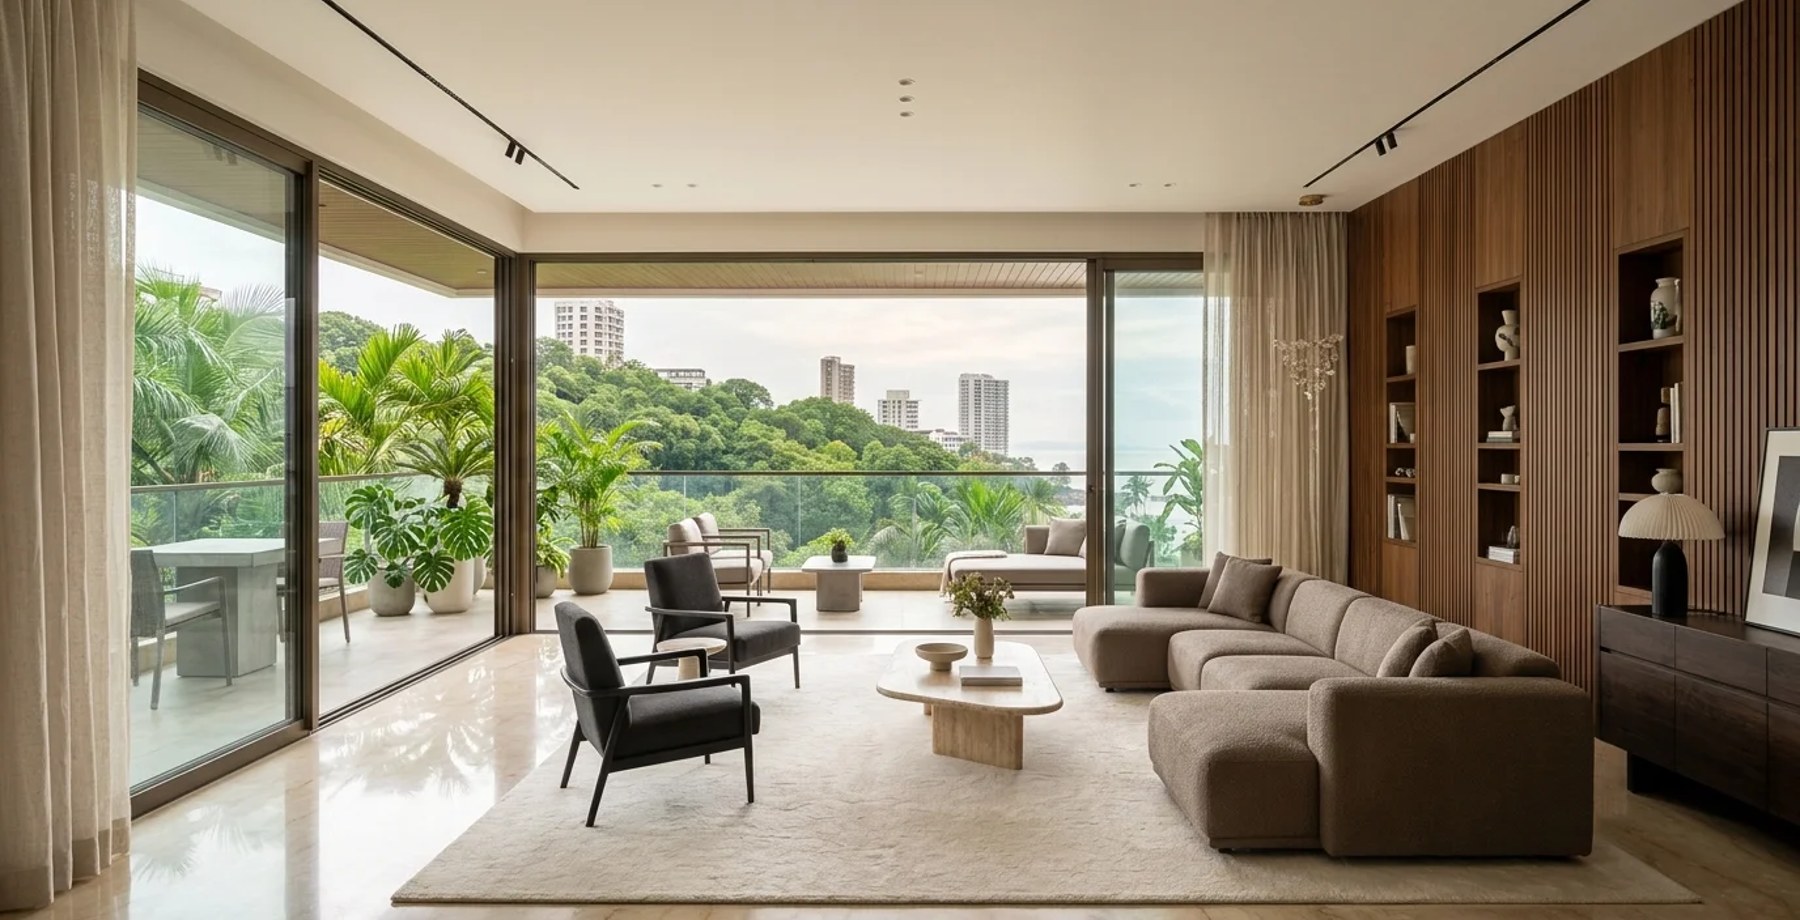
FIGURE 01 — ARCHITECTURAL RESEARCH PLATEVOL. 2026 · NO. 84
🎙️Audio Experience for the Visually Impaired (WCAG AAA Standard)
Table of Contents (9 sections)▼

---

EXCLUSIVE HIGHLIGHTS — WHAT MAKES THIS STORY
→A concise, 40‑word guide for luxury Mumbai homeowners detailing how to embed medical‑grade HEPA, activated‑carbon, and positive‑pressure HVAC systems—delivering
→Mumbai’s coastal micro‑climate couples high humidity (70‑85 %) with PM 2.5 spikes of 150‑300 µg/m³ during monsoon‑winter transitions.
→| Component | Specification | Role in System |
→| Element | Recommended Specification | Rationale |
→| Regulation | Requirement | How IAPP‑PP Meets It |
→| Phase | Duration | Key Activities | Deliverables |

Breathe Luxury: Integrated Air‑Purification & Positive‑Pressure HVAC for Mumbai’s Coastal Flats

~$100K
AVERAGE INSTALL COST
5–7 yr
TYPICAL ROI TIMELINE
28–34%
PROPERTY VALUE UPLIFT

---

SUMMARY

A concise, 40‑word guide for luxury Mumbai homeowners detailing how to embed medical‑grade HEPA, activated‑carbon, and positive‑pressure HVAC systems—delivering oxygen‑rich, microbe‑free indoor air while enhancing thermal comfort, energy efficiency, and resale value.

---

1. INTRODUCTION – WHY AIR‑QUALITY ENGINEERING IS NON‑NEGOTIABLE IN MUMBAI

Mumbai’s coastal micro‑climate couples high humidity (70‑85 %) with PM 2.5 spikes of 150‑300 µg/m³ during monsoon‑winter transitions. The city’s CO₂ indoor build‑up (often > 1200 ppm in sealed flats) triggers fatigue, headaches, and reduced cognitive performance.

Integrated Air‑Purification & Positive‑Pressure (IAPP‑PP) systems—the hallmark of the MFAP (Mumbai Fresh‑Air Purification) platform—solve three problems simultaneously:

IssueConventional SolutionIAPP‑PP Advantage
Particulate & allergen removalStand‑alone HEPA purifiers (PM 2.5 ≤ 10 µg/m³)Whole‑building HEPA + ULPA cascade, 99.999 % removal of sub‑micron particles
Stale, CO₂‑rich indoor airRecirculating AC units (no fresh‑air intake)Positive pressure forces ≥ 15 % fresh outdoor air into every zone, diluting CO₂ to < 600 ppm
Thermal comfort & energy useSeparate heating/cooling & purification unitsIntegrated ERV/HRV + Daikin VRV reduces heating/cooling loads by 12‑18 % while maintaining O₂‑rich supply (≈ 21 % ± 0.5)
← Scroll horizontally on mobile →

The result: oxygenated, microbe‑free, thermally balanced indoor environments that match the expectations of a five‑star luxury residence.

---

2. SYSTEM ARCHITECTURE – FROM INTAKE TO DISTRIBUTION

2.1 Core Components

ComponentSpecificationRole in System
Intake Louvers (custom‑fabricated SS 316)300 mm × 300 mm, anti‑corrosive finish, integrated rain‑shieldCapture filtered outdoor air; resist saline coastal corrosion
Pre‑FilterMERV 13, washable polyesterRemoves dust, pollen, and coarse marine salt
HEPA/ULPA StageH13 (99.95 % ≥ 0.3 µm) + ULPA (99.999 % ≥ 0.12 µm)Eliminates PM 2.5, viruses, bacteria, spores
Activated‑Carbon Block500 g, 350 °F activation, 0.5 % impregnation with potassium permanganateAdsorbs VOCs, NOx, odours, formaldehyde
O₂‑Enrichment Module (optional)Membrane‑based, 0.5 % O₂ boost, energy‑recovery‑ventilator (ERV) integrationRaises indoor O₂ to 21.5 % for perceived freshness
Positive‑Pressure Fan‑CoilEC‑motor, variable‑speed, 0.8 kW, CFM 1500‑3000Maintains 5‑10 Pa over‑pressure throughout the flat
Control HubIoT‑enabled BMS (BACnet/IP), IAQ sensors (PM, CO₂, VOC, temperature, humidity)Real‑time monitoring, auto‑balancing, remote smartphone app
Distribution DuctworkDouble‑wall insulated (R‑value 3.5), stainless‑steel core, 0.5 mm inner linerPrevents condensation, maintains pressure integrity
Terminal DiffusersLinear slot diffusers with laminar flow, SS 316 finishUniform air delivery, low noise (< 30 dB)
← Scroll horizontally on mobile →

2.2 Integration with Existing HVAC

Existing SystemIntegration MethodBenefits
Daikin VRV IV (heat‑pump)Connect ERV to VRV’s outdoor coil; share BMSReduces heating load by pre‑heating fresh air; cooling load by pre‑cooling
Radiant Floor Heating (PEX)Couple with ERV’s heat‑recovery to pre‑warm supply water5‑7 % energy saving, eliminates cold drafts
Smart Home Automation (Crestron, Lutron)Map IAQ sensors to occupancy schedulesAdaptive ventilation, zero‑waste operation
← Scroll horizontally on mobile →

---

3. MATERIAL ENGINEERING – LUXURY FINISHES THAT RESIST THE COAST

ElementRecommended SpecificationRationale
Ceiling & Wall MountsStatuario Marble (Italian, 3 mm polished) with SS 316 bracketsMarble’s low porosity resists humidity; SS 316 prevents chloride‑induced corrosion
External Louvers & VentsSchüco ALU‑Vent 70 (aluminium, powder‑coated, IP‑68)High wind load rating, seamless integration with glass façades
DuctworkStainless‑steel (SS 316L) spiral ducts with polyurethane insulationCorrosion‑resistant, fire‑rated (BS 476 Part 6)
DiffusersCustom‑laser‑cut SS 316 linear diffusers with acrylic anti‑bacterial coversHygiene, aesthetic continuity with minimalist interiors
Control PanelsAnodised aluminium with tempered glass overlayPremium tactile feel, UV resistance
← Scroll horizontally on mobile →

All materials comply with IS 4326 (Fire Safety), IS 1350 (Corrosion Resistance), and BIS‑certified for indoor air quality installations.

---

4. REGULATORY & COMPLIANCE FRAMEWORK

RegulationRequirementHow IAPP‑PP Meets It
National Building Code (NBC) 2016 – Part 9Minimum ventilation 0.35 L/s per personPositive‑pressure fan delivers 0.45 L/s · person (average 4 occupants)
IS 14001 (Environmental Management)Energy‑efficient ventilationERV recovers ≥ 80 % heat, BMS optimises run‑time
Bureau of Indian Standards – IS 3025 (Air‑Conditioning)Indoor CO₂ ≤ 800 ppm for residential spacesContinuous fresh‑air dilution maintains ≤ 600 ppm
Maharashtra Pollution Control Board (MPCB) – Air‑Quality NormsPM 2.5 ≤ 30 µg/m³ indoorHEPA+ULPA cascade guarantees ≤ 5 µg/m³
Fire Safety (NFPA 90A)Ducts must be fire‑rated, smoke‑controlSS 316L ducts with fire‑retardant insulation, smoke dampers integrated
← Scroll horizontally on mobile →

A certified HVAC consultant must submit a Ventilation & IAQ Compliance Report to the Mumbai Municipal Corporation (MMC) during the Plan Approval stage (Form V‑2).

---

5. EXECUTION TIMELINE & PHASE‑WISE IMPLEMENTATION

PhaseDurationKey ActivitiesDeliverables
A – Feasibility & Survey2 weeksIAQ baseline testing, BIM‑based airflow simulation, structural audit for mounting pointsFeasibility Report, BIM model with duct routing
B – Design Development3 weeksDetailed schematics, equipment selection (Daikin VRV, MFAP modules), material specification (marble, Schüco)Full‑set construction drawings, BOQ, cost estimate
C – Approvals & Procurement4 weeksSubmit to MMC, obtain NBC & fire‑clearance, place orders for MFAP units, SS 316 hardwareApproved permits, purchase orders
← Scroll horizontally on mobile →

| D – Fabrication & Pre‑Installation | 5 weeks | Prefabricate duct

ROASTITECTS DEBATE HUB

Have a critique or feedback on this architectural concept? Join 1,200+ architects and 3D artists in the Roastitects Community Debate Arena.

JOIN ROASTITECTS DEBATE →
ARCHITECTURAL ANALYSIS // FAQ (2)

Frequently Asked Questions

Technical Q&A from this article — answers expanded for depth and SEO.

Project timelines typically span 90 to 120 days from architectural freeze to final turnkey handover.
📤
SPREAD THE KNOWLEDGE

Share Folio on Social

EXPLORE THE LIVING ARCHIVE

Looking for more architectural research & spatial studies?

Browse full-width editorial essays, LOD technical specs, and audio folios in the Community Folio.

THE ARCHITECTURE INTELLIGENCE REVIEW · ISSUE XVII · OPEN ACCESS