
High-Performance Corporate Interiors & Turnkey Office Architecture in India.
From grand double-height executive lobbies and STC 45+ acoustic boardrooms to agile 50,000+ sq.ft. work floors across Mumbai, Bengaluru, Gurugram, Hyderabad, and Pune. Backed by COA architects, 4K ray-traced digital twins, and transparent milestone BOQs.
C-Suite Visual Certainty Before Breaking Ground
Photorealistic 4K simulations allow executive boards and global facilities directors to sign off on lighting, ergonomics, and materiality with total clarity.
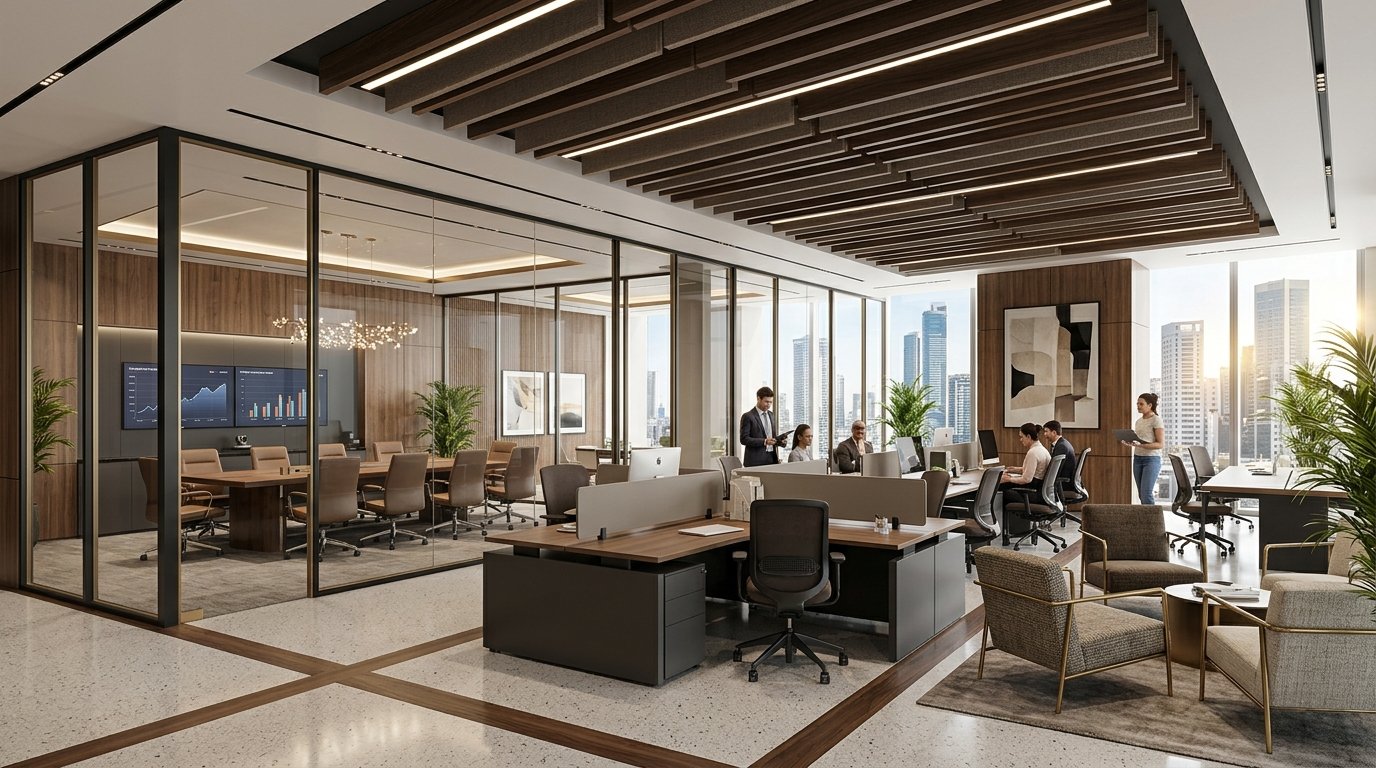 Corporate HQ · Executive Floor
Executive Boardrooms & Acoustic Spatial Enclosures
Engineered with STC 45+ acoustic laminated glass, integrated DALI conference lighting, fluted natural architectural timber paneling, and motorized presentation tables.
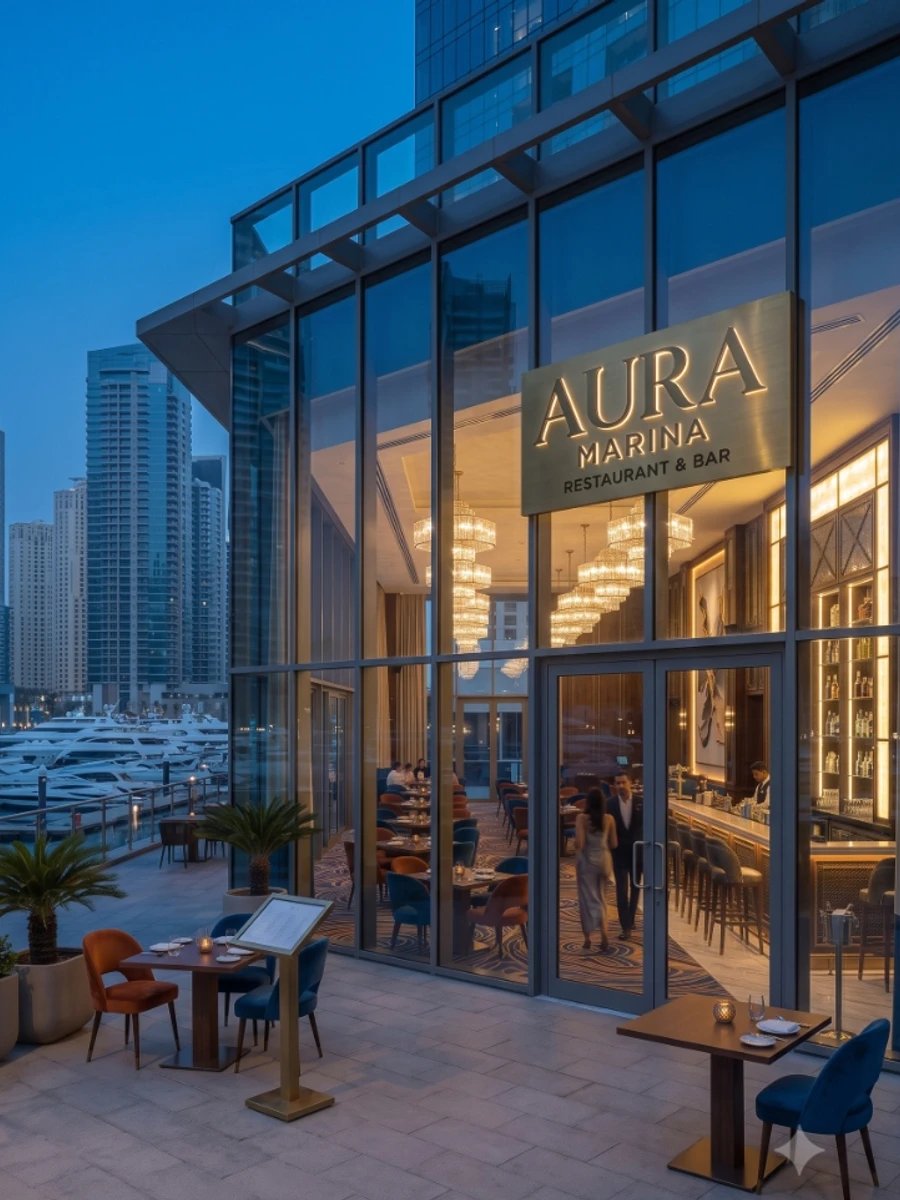 Grand Arrival Portal · Turnkey Fitout
Double-Height Reception Lounges & Biophilic Atriums
Sculpted with bookmatched Italian stone slabs, bespoke brass-accented reception consoles, biometric turnstiles, and living green walls for executive prestige.
Engineered for Brand Authority, Acoustic Comfort & Scale
Double-Height Corporate Lobbies & Executive Portals
First impressions define institutional stature. We design monumental corporate arrival lobbies featuring bookmatched Statuario and Grey William marble, acoustic stretched-fabric ceiling membranes, custom brushed titanium-PVD portals, integrated biometric speed gates, and recessed LED video displays for high-impact brand authority.
STC 45–50+ Boardrooms & C-Suite Executive Suites
Speech privacy is paramount for boardroom strategy. We engineer conference rooms and executive cabins with STC 45+ double-glazed acoustic partitions, slab-to-slab acoustic drywall barriers, drop-down automatic perimeter door seals, and fabric-wrapped NRC 0.85+ acoustic wall paneling with integrated DALI lighting scenes.
High-Density Collaboration Bays & Hybrid Focus Pods
Modern Indian workforces thrive on flexible floor plates. We balance motorized sit-stand workstations and linear desk clusters with private phone booths, biophilic touchdown tables, micro-meeting huddle pods, and quiet focus libraries that enhance employee wellness and cross-functional team productivity.
Precision BIM LOD 300 MEP Coordination & BMS
Zero clashes on site. Our engineers coordinate chilled-water HVAC air distribution, VRF/VRV zoning, ASHRAE 62.1 fresh air with MERV 13 filtration, server room FM200 fire suppression, and intelligent Building Management Systems (BMS) with complete landlord fitout compliance.
Photorealistic 4K Visuals & C-Suite Sign-Off Walkthroughs
Eliminate variation orders before breaking ground. We generate ray-traced 4K digital twins and animated walkthroughs of every floor plate, reception desk, and town hall cafeteria. C-suite leaders and global real estate committees inspect lighting, materials, and traffic flow in realistic simulation.
NBC 2016 Fire Norms & LEED / IGBC Platinum Readiness
Designed by COA-registered architects strictly compliant with National Building Code (NBC 2016) Part 4 life safety mandates — including dual fire exit egress widths, smoke evacuation lobbies, low-VOC sustainable finishes, and energy-efficient lighting power densities (<0.6 W/sq.ft.).
Delivering Grade-A Corporate Campuses Across India
We navigate complex commercial park bylaws, municipal fire regulations, and building management guidelines across India's most demanding corporate real estate corridors.
Mumbai
Bandra Kurla Complex (BKC), Lower Parel, Nariman Point, Andheri East, Airoli
Investment Banking, Global Private Equity, Conglomerate HQs, Law Firms
Gurugram & Delhi NCR
DLF Cyber City, Golf Course Road, Cyber Hub, Aerocity, Noida Expressway
Multinational Tech, Consulting, FMCG HQs, Automotive Global Capability Centers
Bengaluru
Outer Ring Road (ORR), Whitefield, Electronic City, Embassy Manyata, CBD
Enterprise Software, R&D Campuses, Fintech Unicorns, Global Technology Hubs
Hyderabad
Hitec City, Financial District, Madhapur, Gachibowli, Nanakramguda
Cloud Engineering Centers, Pharma HQs, Tech Innovation Campuses
Pune
Kharadi, Hinjawadi Infotech Park, Viman Nagar, Magarpatta Cybercity
Engineering R&D, IT Services, Automotive Design, Financial Shared Services
Book a Corporate Workplace Strategy Session
Share your floor plate details or lease timeline. Our principal commercial architects will review your space test-fit and respond within 24 hours under NDA.
Corporate Office Design & Turnkey Fitouts in India
Clear answers on acoustic decibel standards, municipal fire clearances, landlord approvals, and milestone BOQ governance.