

The Powai Paradigm: Engineering Biophilic Open-Plan Living with Panoramic Lake Integration
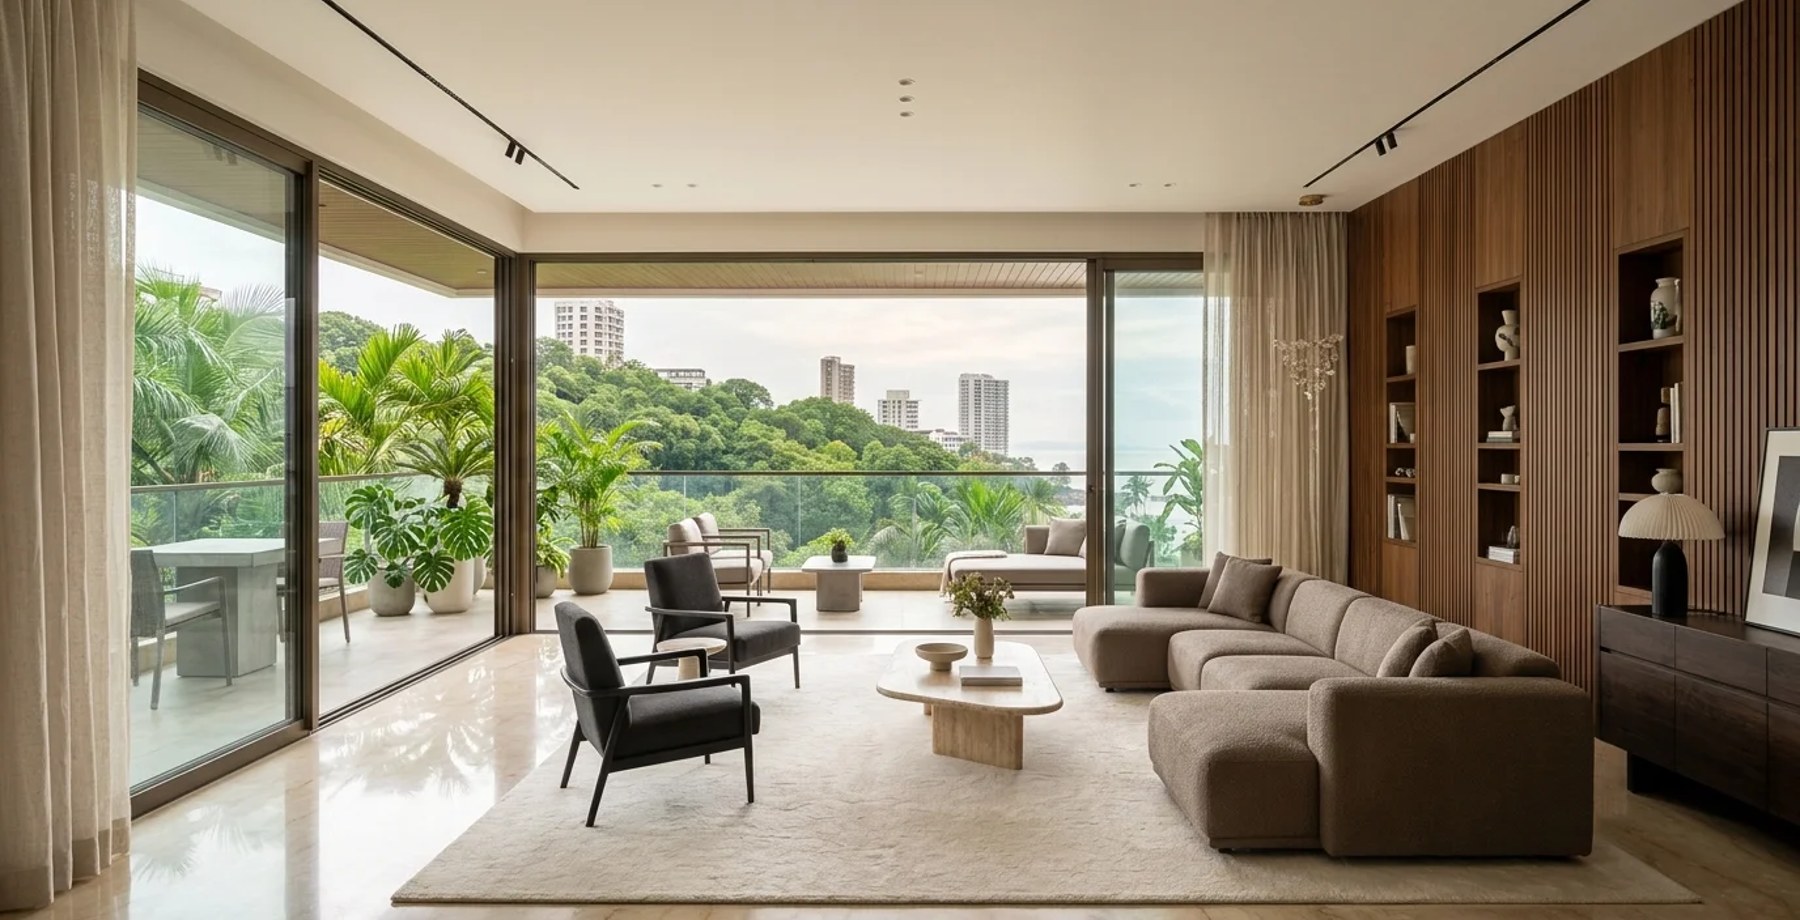
Table of Contents (11 sections)▼
# The Powai Paradigm: Engineering Biophilic Open-Plan Living with Panoramic Lake Integration
In the heart of Mumbai’s most coveted residential enclave, Powai, the lake is not merely a backdrop; it is the primary architectural driver. For homeowners seeking to transcend standard luxury, the objective is no longer just "view optimization" but biophilic immersion. As noted by leading design studios, the goal is to create an "open-plan, experiential space that connects constantly to nature."
At ERENDERS, we approach this not as a decorative choice, but as a structural and environmental engineering challenge. This guide outlines the precise architectural protocols required to transform a standard Powai apartment into a biophilic sanctuary, balancing panoramic transparency with climatic control and material integrity.
1. Architectural Analysis: The Open-Plan Biophilic Framework
Traditional Indian apartments often suffer from compartmentalization, blocking the line of sight to the lake. The biophilic open-plan strategy requires a radical reimagining of spatial flow.
The "Glass Wall" Concept
The primary interface between the interior and the Powai Lake must be uninterrupted. We advocate for floor-to-ceiling glazing systems that eliminate visual barriers. However, this introduces thermal and acoustic challenges. The solution lies in high-performance glazing engineering rather than simple glass installation.
Zoning for Nature
Biophilic design is not about placing a plant in a corner. It involves three layers:
In a Powai context, the "view" is the dominant spatial condition. The layout must be organized radially around the lake-facing axis, ensuring that every major living node (living room, dining, primary suite) has a direct sightline to the water.
2. Material Engineering & Specification
To achieve a seamless biophilic aesthetic that withstands Mumbai’s humidity and coastal air, material selection is critical. We specify only industrial-grade, high-performance materials.
Key Material Specifications
3. Execution Timeline & Regulatory Protocols
Executing a biophilic renovation in a Powai society involves navigating strict structural and aesthetic guidelines. The following timeline assumes a 1,500–2,500 sq. ft. apartment.
Phase 1: Design & Compliance (Weeks 1–4)
- Architectural Drawings: Finalize open-plan layout, removing non-load-bearing walls.
- Society NOC: Submit facade changes (if any) and structural modifications to the Society Committee. Note: Most Powai societies have strict rules on external modifications; internal glazing changes usually require minimal approval if the facade remains unchanged.
- Material Procurement: Order Schüco profiles and Statuario marble (lead time: 6–8 weeks).
Phase 2: Structural & MEP Rough-In (Weeks 5–10)
- Demolition: Careful removal of existing partitions.
- Glazing Installation: Install Schüco frames and triple glazing. Critical: Ensure waterproofing of the balcony threshold to prevent water ingress during monsoons.
- HVAC Ducting: Install Daikin VRV indoor units and ducting for open-plan zones.
- Green Wall Infrastructure: Install irrigation lines and structural supports for living walls.
Phase 3: Finishes & Installation (Weeks 11–16)
- Flooring: Lay Statuario marble with minimal grout lines for a seamless look.
- Woodwork: Install teak joinery, wardrobes, and feature walls.
- Green Wall Activation: Install living moss panels and activate misting systems.
- Hardware: Fit SS316 hardware.
Phase 4: Commissioning & Handover (Weeks 17–18)
- HVAC Balancing: Test all zones for temperature and airflow.
- Final Cleaning: Deep clean marble and glass.
- Handover: Provide maintenance guides for green walls and HVAC systems.
4. Why ERENDERS?
Biophilic design in Powai is not a trend; it is a necessity for well-being and property value. However, the execution requires a firm that understands both the aesthetic nuance of natural materials and the technical rigor of high-performance building systems.
At ERENDERS, we do not just design interiors; we engineer environments. Our turnkey approach ensures that every element, from the Schüco glazing to the Daikin HVAC, is integrated seamlessly to create a home that breathes with the lake.
Ready to transform your Powai apartment into a biophilic masterpiece?
[Schedule Your Architectural Consultation](https://erenders.in/contact)
Have a critique or feedback on this architectural concept? Join 1,200+ architects and 3D artists in the Roastitects Community Debate Arena.
JOIN ROASTITECTS DEBATE →Frequently Asked Questions
Technical Q&A from this article — answers expanded for depth and SEO.
Looking for more architectural research & spatial studies?
Browse full-width editorial essays, LOD technical specs, and audio folios in the Community Folio.
Just published
10 Stories to Know Right Now
10 stories
- 01INTERIORS6 min reading timeNov 7, 2026Zero-VOC Architectural Paints & Non-Toxic Wood Coatings for Luxury Residences in MumbaiERENDERS Editorial Staff
- 02INTERIORS6 min reading timeNov 7, 2026South Mumbai Duplex Wine & Cigar Lounges: Custom Spanish Cedar Humidors & Exhaust Air ScrubbingERENDERS Editorial Staff
- 03INTERIORS6 min reading timeNov 6, 2026Italian Marble vs Sintered Stone (Dekton & Neolith) for Mumbai Coastal Flats: Scratch, Heat & Stain GuideERENDERS Editorial Staff
- 04INTERIORS5 min reading timeNov 6, 2026HNI Smart Home Automation in Mumbai: KNX vs Savant vs Control4 Protocol Comparison 2026ERENDERS Editorial Staff
- 05INTERIORS6 min reading timeNov 6, 2026Marine Drive Art Deco Penthouse Restoration: Preserving Heritage Moldings with Concealed VRV HVACERENDERS Editorial Staff
- 06INTERIORS8 min reading timeNov 2, 2026Beyond the Glossy Brochures: The Hidden Costs of Hiring Mass-Market Interior Design AggregatorsERENDERS Architectural Studio
- 07INTERIORS6 min reading timeNov 2, 2026Biophilic Living Walls & Indoor Courtyard Atriums in Multi-Storey Mumbai DuplexesERENDERS Editorial Staff
- 08INTERIORS6 min reading timeNov 2, 2026Heritage Terrazzo vs Microcement: Cost, Longevity & Aesthetics in Coastal Luxury Homes in Goa & MumbaiERENDERS Editorial Staff
- 09INTERIORS6 min reading timeNov 2, 2026Wine Cellar Climate Simulation in India: Temperature Control, UV Protection & Sommelier Tasting LoungesERENDERS Editorial Staff
- 10INTERIORS6 min reading timeNov 2, 2026Floating Architectural Staircases: Cantilevered Steel, Glass Stringers & Timber Treads Guide 2026ERENDERS Editorial Staff
Studio selection
The Creator's Choice
5 picks
- 01INTERIORS8 min reading timeNov 2, 2026Beyond the Glossy Brochures: The Hidden Costs of Hiring Mass-Market Interior Design AggregatorsERENDERS Architectural Studio
- 02INTERIORS6 min reading timeNov 7, 2026Zero-VOC Architectural Paints & Non-Toxic Wood Coatings for Luxury Residences in MumbaiERENDERS Editorial Staff
- 03INTERIORS6 min reading timeNov 7, 2026South Mumbai Duplex Wine & Cigar Lounges: Custom Spanish Cedar Humidors & Exhaust Air ScrubbingERENDERS Editorial Staff
- 04INTERIORS6 min reading timeNov 6, 2026Italian Marble vs Sintered Stone (Dekton & Neolith) for Mumbai Coastal Flats: Scratch, Heat & Stain GuideERENDERS Editorial Staff
- 05INTERIORS5 min reading timeNov 6, 2026HNI Smart Home Automation in Mumbai: KNX vs Savant vs Control4 Protocol Comparison 2026ERENDERS Editorial Staff