
Nueue Form
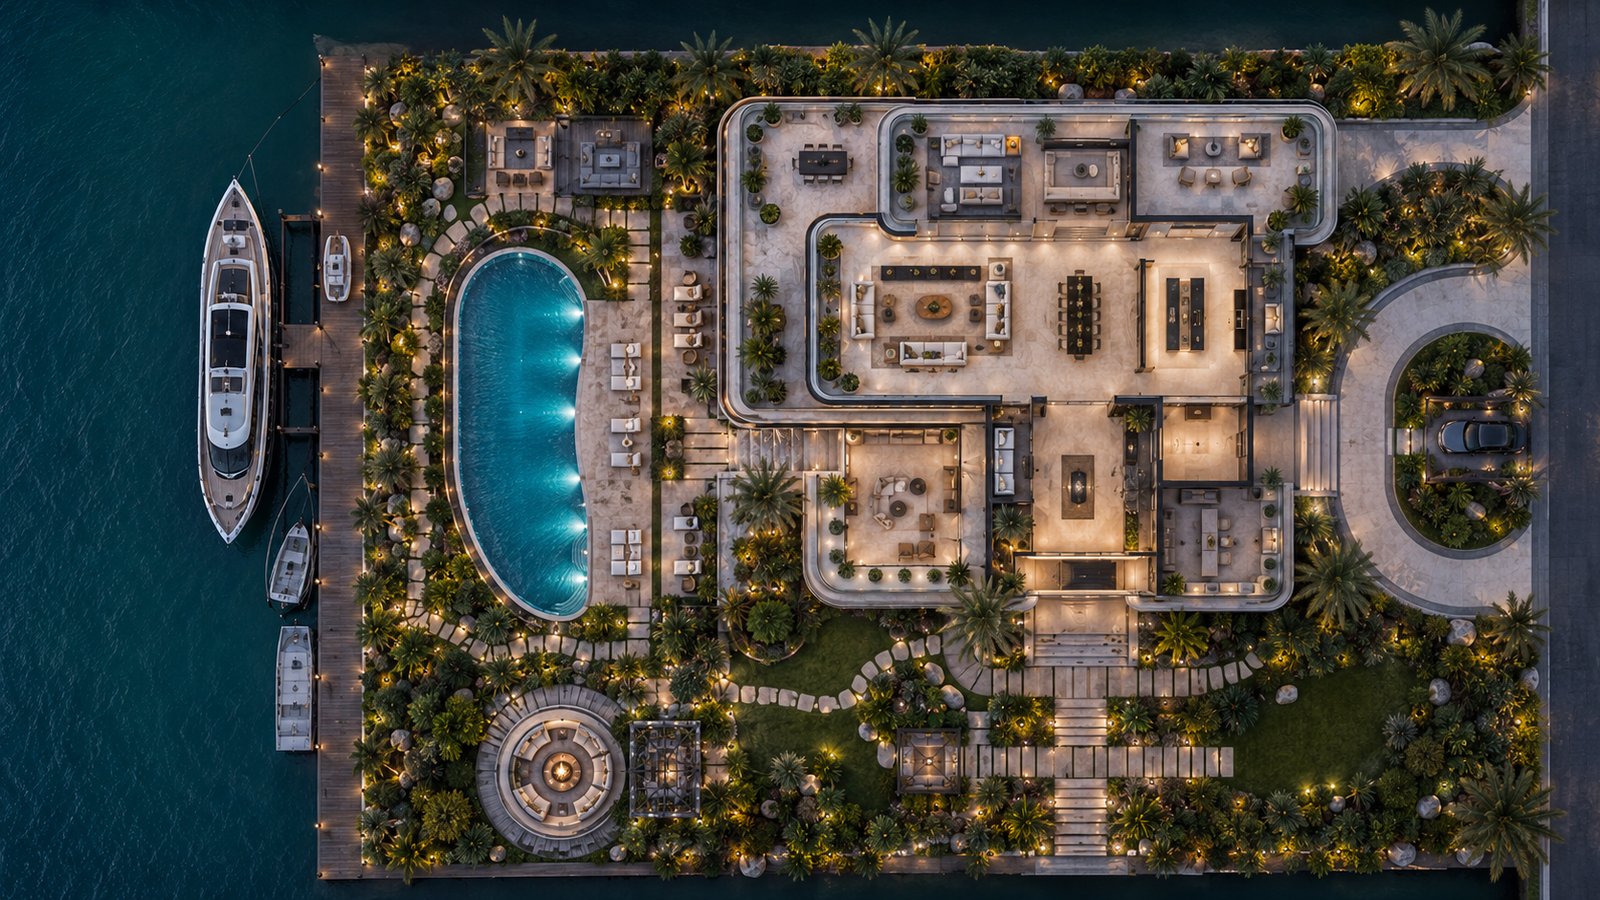
Private Island Estate Masterplan Aerial View
An authoritative top-down architectural visualization detailing the comprehensive site planning of a private island estate. The visualization clarifies spatial circulation between the formal arrival motor court, private residential suites, multi-tiered rooftop lounges, and the curved lagoon pool. The private timber boardwalk accommodates superyacht docking alongside perimeter tropical barrier planting.